1113 5th Avenue S Unit: 208
SEE ALL PHOTOS
1113 5th Avenue S Unit: 208
Provided by NWMLS, Listed by COMPASS
Pending

1113 5th Avenue S Unit: 208

1113 5th Avenue S Unit: 208, Edmonds, WA 98020

$499,950
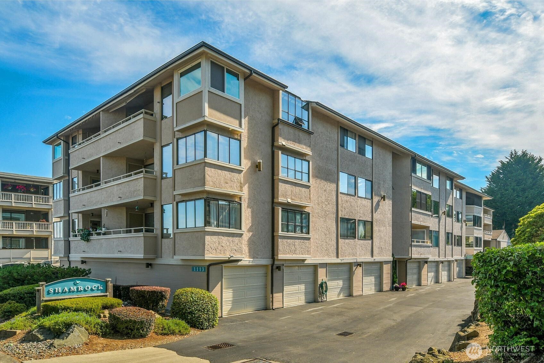
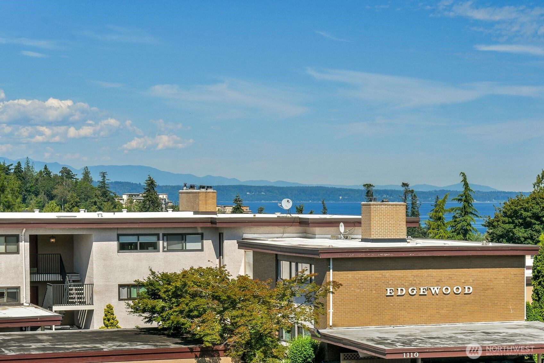
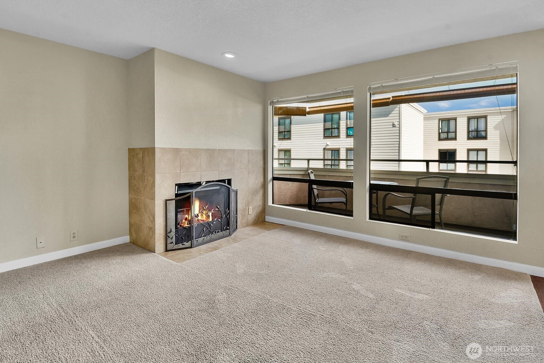
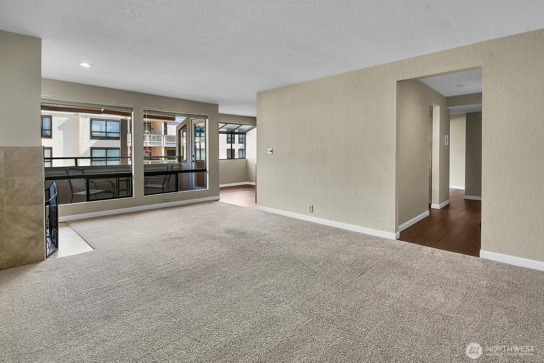
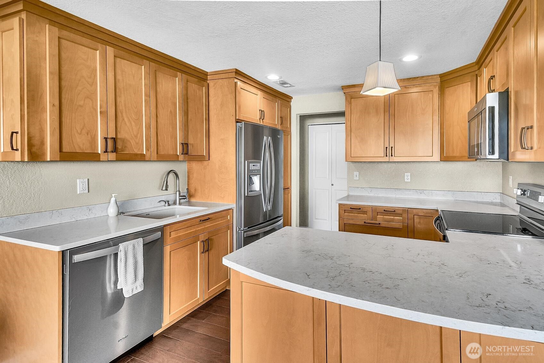
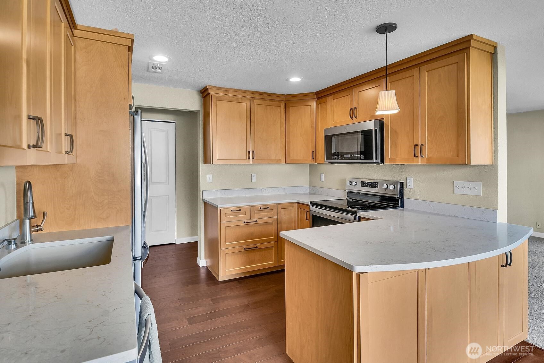
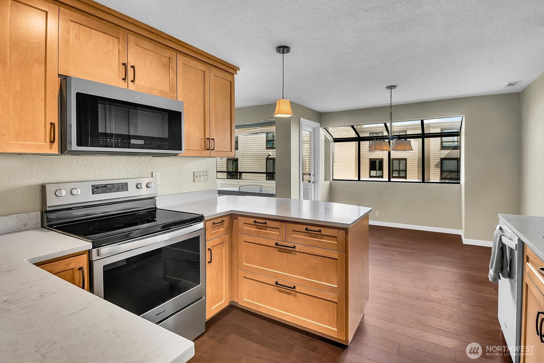
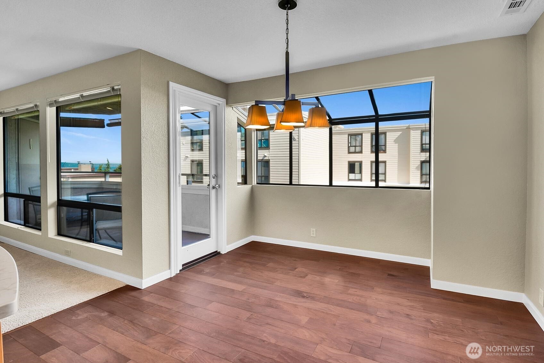
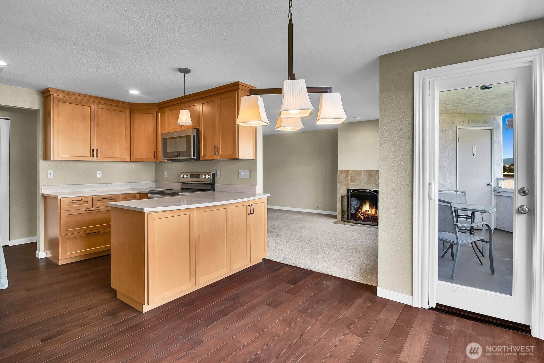
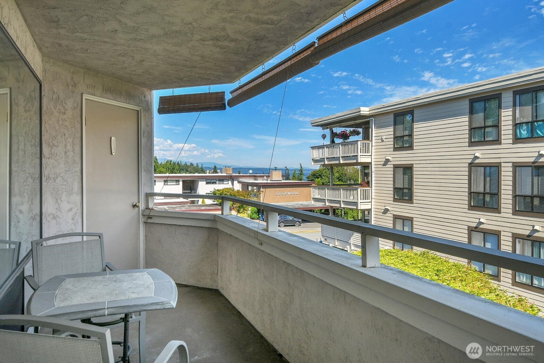
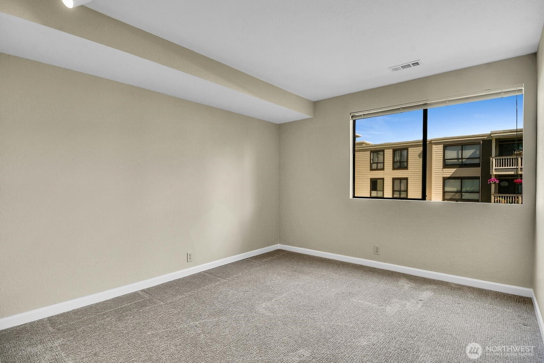
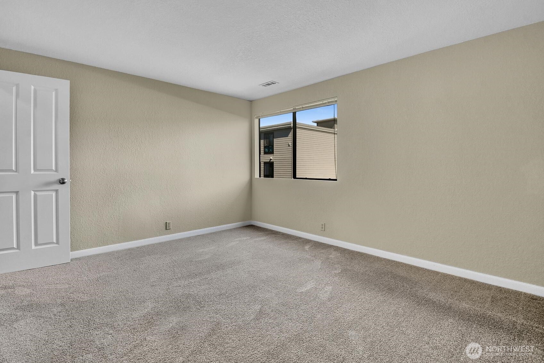
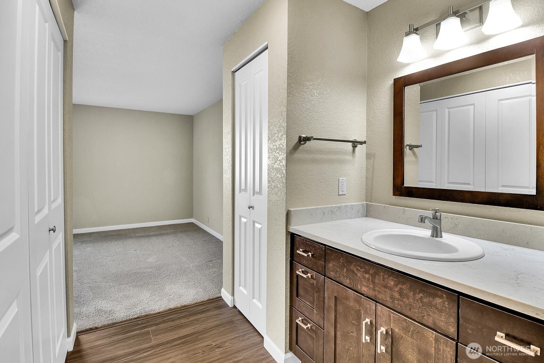
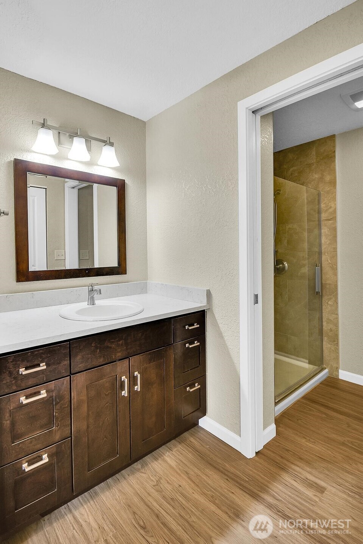
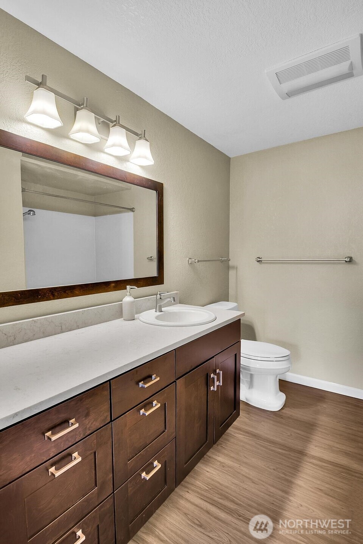
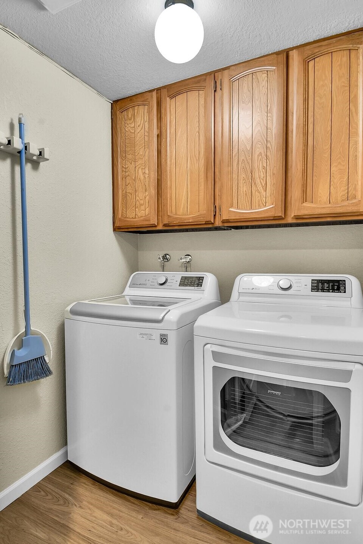
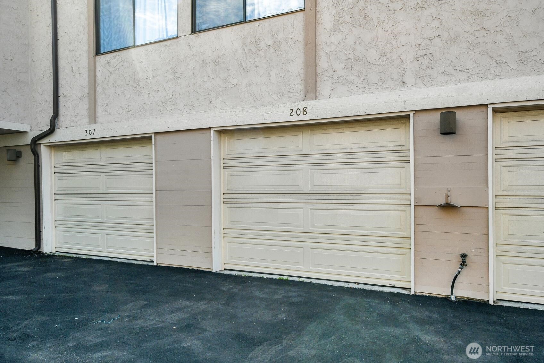
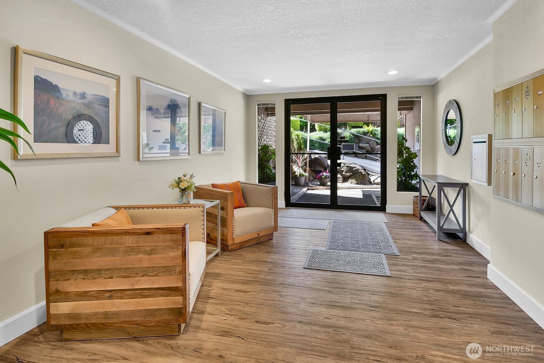
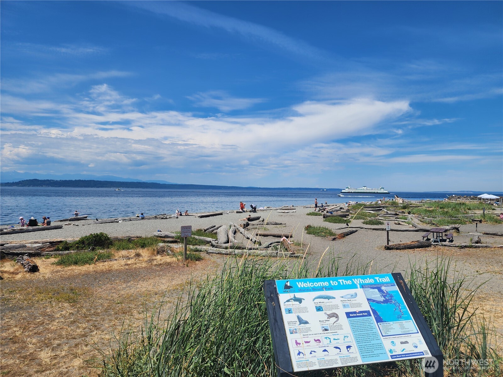
Enjoy the sunsets over the Olympics and Puget Sound from your private balcony, dining room, updated kitchen and bathrooms, primary bedroom has walkin ensuite bathroom and closet, 2nd bedroom with 2nd full bathroom, and laundry room with full size washer/dryer. Strong HOA- new roof recently. Garage w shelves plus communal parking lot. Walk to city park with water feature, beaches, ACE grocery/hardware, restaurants downtown Edmonds, or walk right on the ferry!

2
beds

2
baths

1,120 Sq.Ft. LIVING AREA

Samuel Harris

Samuel Harris

Features & Amenities

Interior

  • total bedrooms2
  • Total bathrooms2
  • full bathroom1
  • three quarter bathroom1
  • Laundry room Electric Dryer Hookup, Washer Hookup
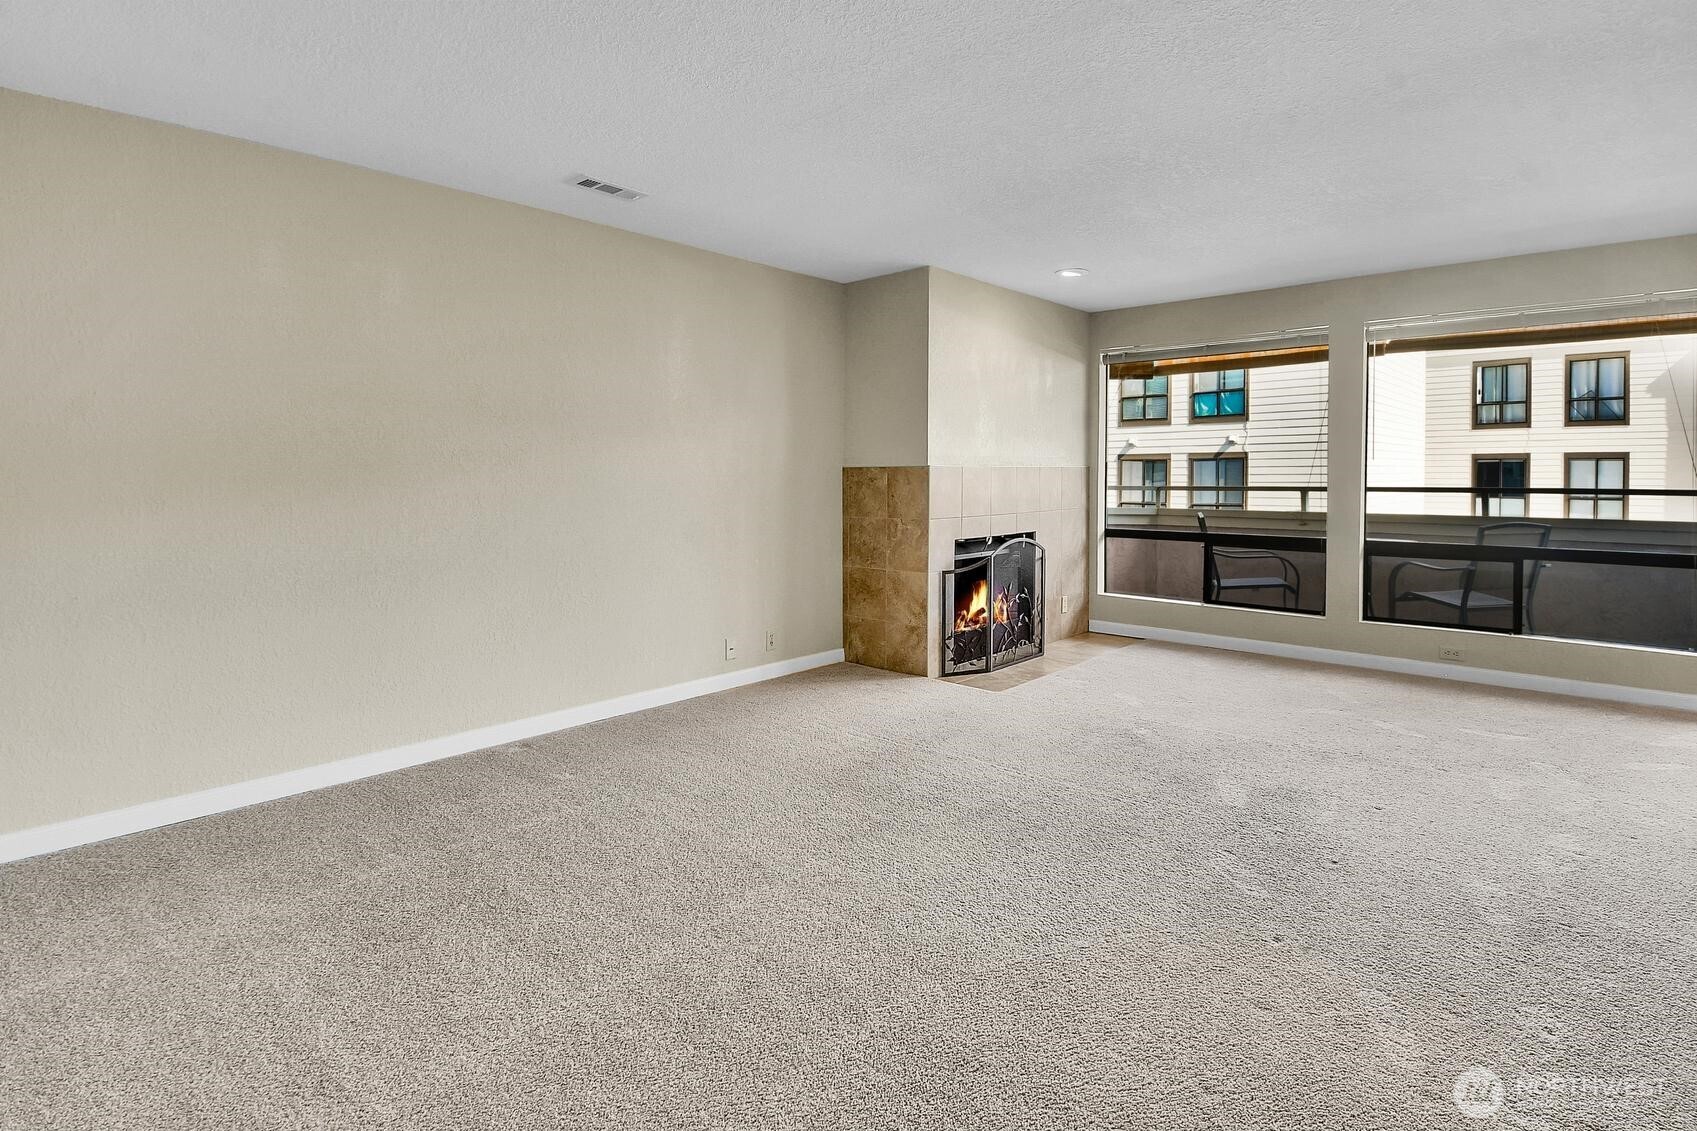
  • Flooring Carpet
  • Fireplace Wood Burning
  • APPLIANCES Dishwasher, Disposal, Dryer, Microwave, Refrigerator, Washer
  • other interior Features Cooking-Electric, Dryer-Electric, Fireplace, Insulated Windows, Primary Bathroom, Walk-In Closet(s), Washer

Area & Lot

  • Status Pending
  • Living Area1,120 Sq.Ft.
  • Total Area1,120 Sq.Ft.
  • MLS® ID2546387
  • TypeCondo
  • YEAR BUILT1978
  • View DescriptionMountains, Sound
  • School DistrictEdmonds

Exterior

  • STORIES3
  • roofFlat
  • lot featuresSidewalk
  • parkingIndividual Garage
  • HEAT TYPE90 High Efficiency, Forced Air
  • AIR CONDITIONINGNone
  • other exterior FeaturesStucco

Financial

  • Sales Price$499,950
  • Real Estate Tax $4,495/yr
  • HOA $731/mo


Work With Us

For sellers, our goal is to ensure that you earn the maximum profit for the sale of your home, without leaving any money on the table. For buyers, our goal is to help you win a home that is within your price range so that you can maintain the lifestyle that best serves you and your loved ones.

Follow Us on Instagram