1508 208th Avenue NE
SEE ALL PHOTOS
1508 208th Avenue NE
Provided by NWMLS, Listed by COMPASS
For Sale

1508 208th Avenue NE

1508 208th Avenue NE, Sammamish, WA 98074

$1,296,750
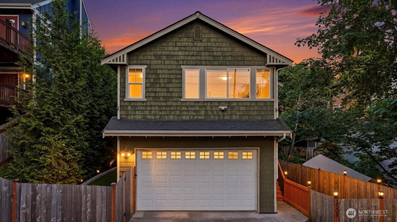
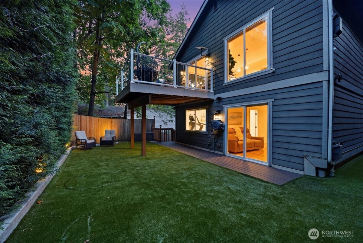
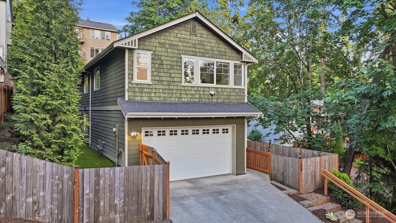
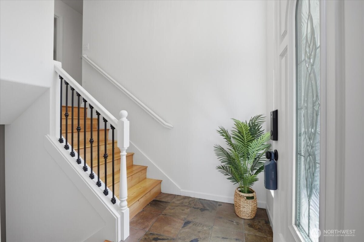
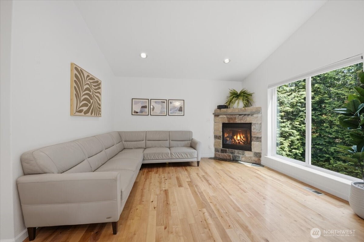
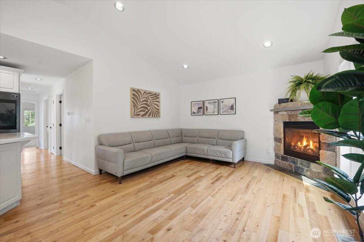
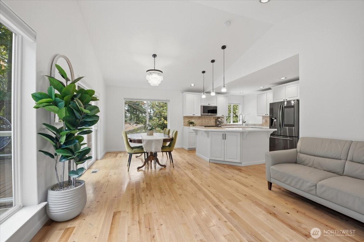
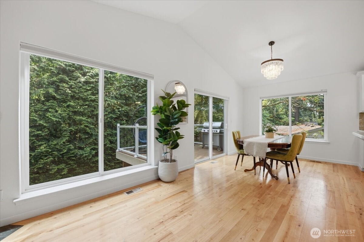
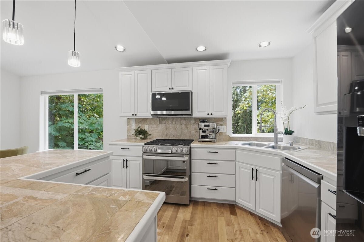
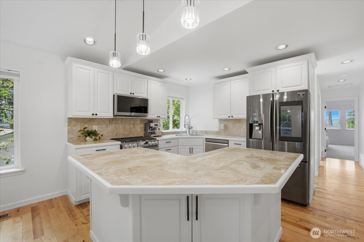
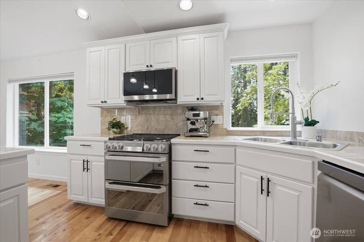
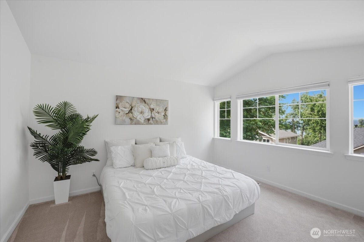
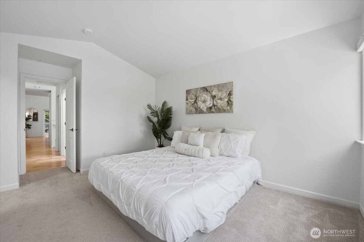
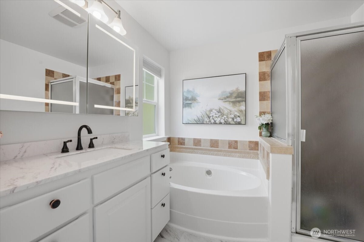
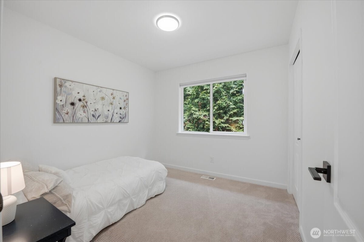
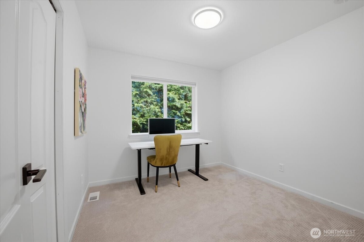
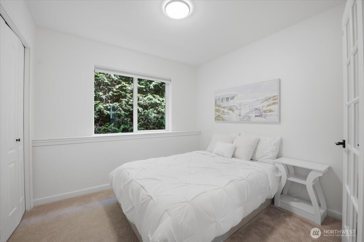
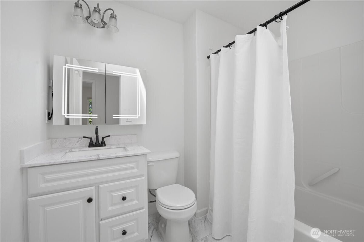
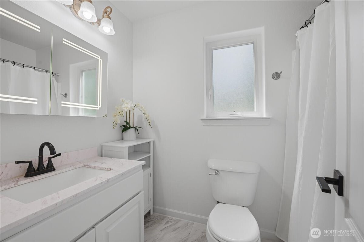
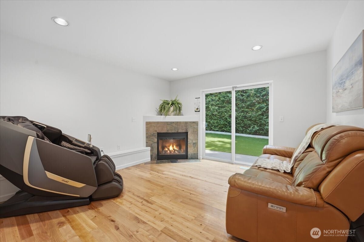
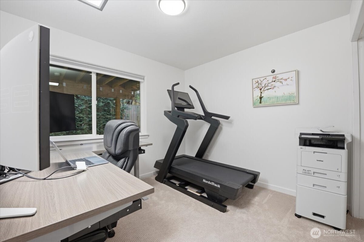
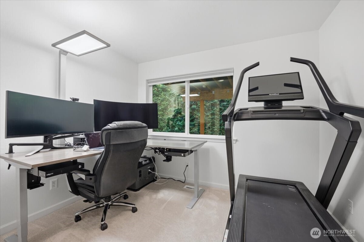
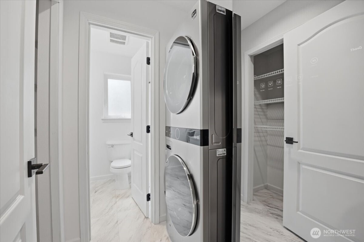
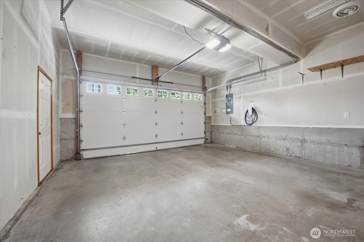
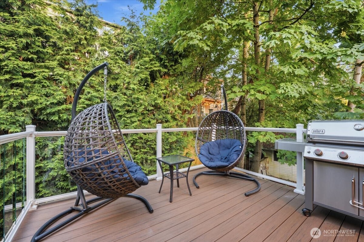
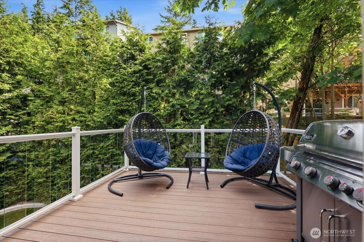
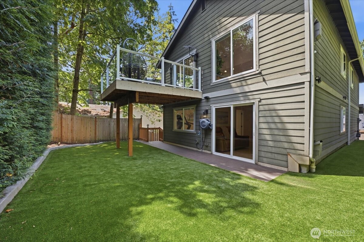
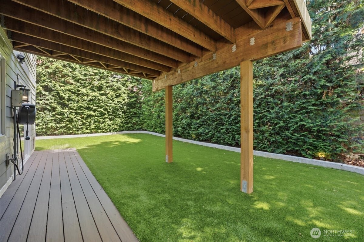
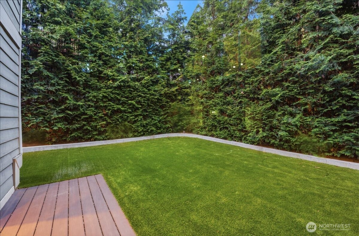
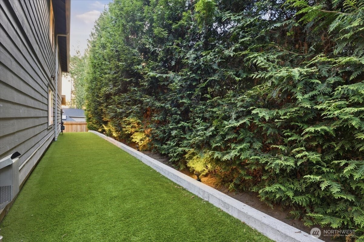
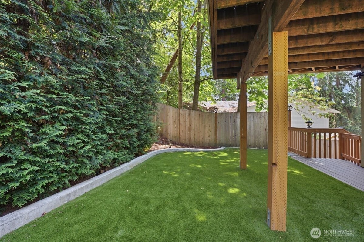
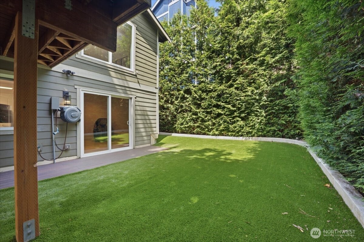
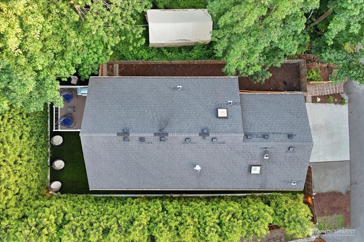
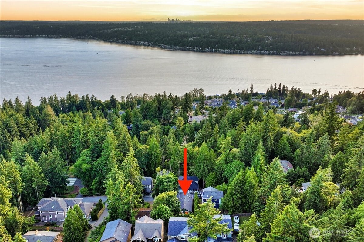
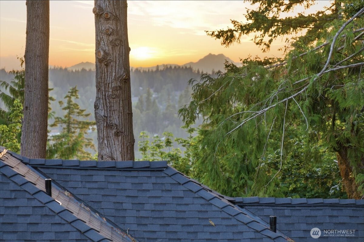
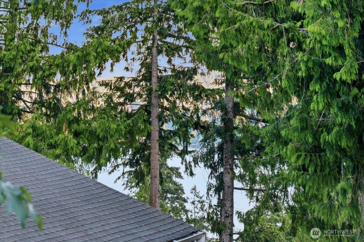
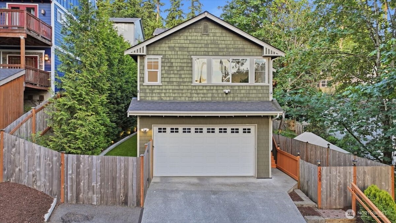
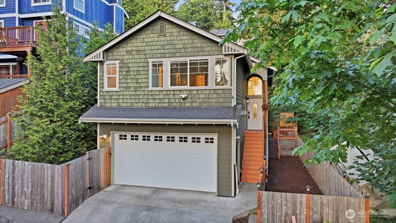
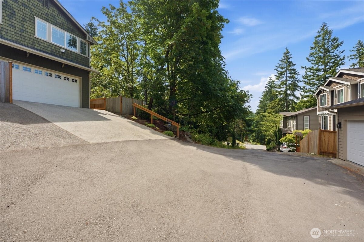
Beautifully positioned in a sought-after Sammamish neighborhood, this move-in-ready 5-bedroom, 3-bath home blends comfort, functionality, and Northwest charm with over $275K in improvements. Filled with natural light, the interior features renovated bathrooms, a refreshed kitchen with 220V double oven, newer AC and furnace, LG washer/dryer and Styler. The efficient layout lives larger than the square footage, supporting work-from-home, guests, fitness, hobbies, and everyday living. Spacious living areas extend outdoors, while the primary suite enjoys newly opened Lake Sammamish and Olympic Mountain views. Entertain year-round on the composite deck with glass railings overlooking a redesigned, low-maintenance backyard with premium synthetic turf, expanded decking, new fencing, hardscaping, landscape lighting, and 19 Green Giant privacy trees screening both floors. Extensive site improvements include retaining walls, grading and drainage enhancements, updated driveway access, and paved access. A 220V EV charger adds daily convenience. Located in the acclaimed Lake Washington School District with coveted Inglewood Beach Club rights and minutes from the 11-mile paved East Lake Sammamish Trail, offering waterfront access, parks, trails, Eastside convenience, and an exceptional blend of privacy, views and daily comfort. Note: Some third-party Street View imagery predates the property's exterior improvements. Professional listing photography reflects the home's current condition.

5
beds

3
baths

1,800 Sq.Ft. LIVING AREA

5,000 Sq.Ft. lot

Kristin Clark

Kristin Clark

Features & Amenities

Interior

  • total bedrooms5
  • Total bathrooms3
  • full bathrooms3
  • Flooring Ceramic Tile, Hardwood, Vinyl, Carpet
  • Fireplace Gas
  • APPLIANCES Dishwasher, Disposal, Dryer, Microwave, Refrigerator, Stove(s)/Range(s), Washer
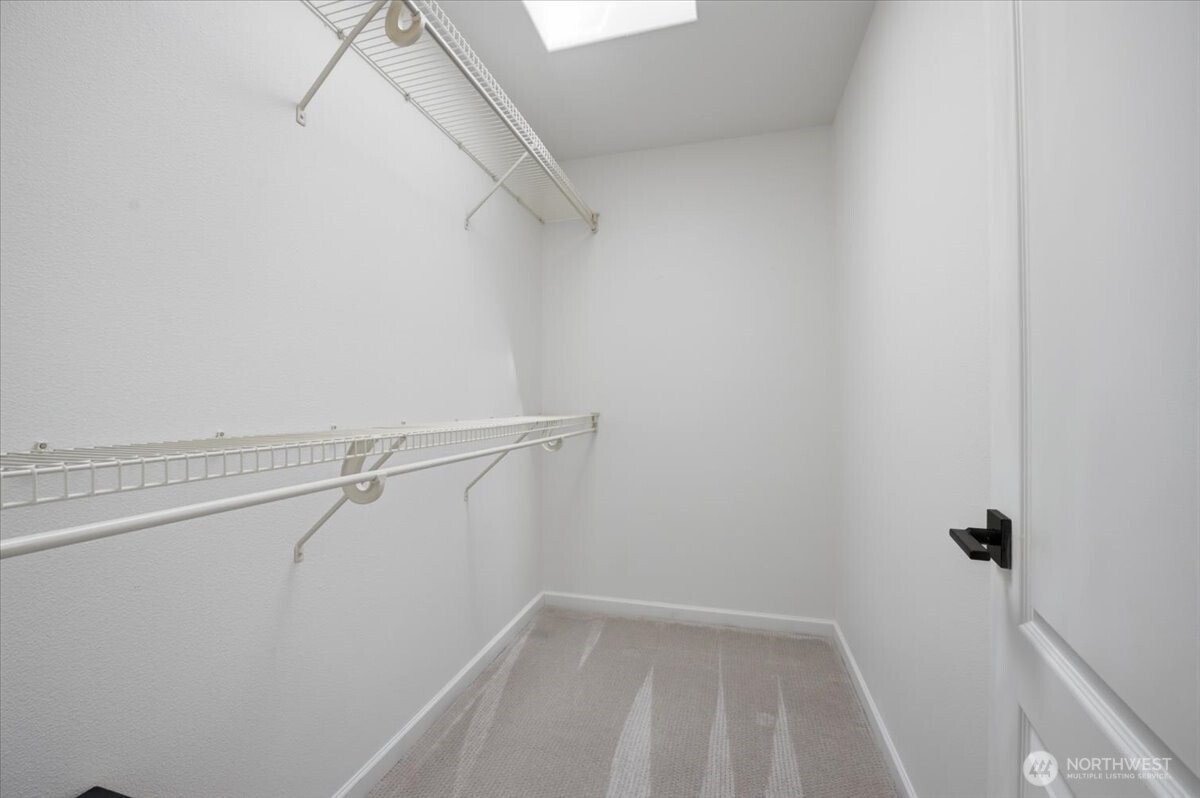
  • other interior Features Dbl Pane/Storm Window, Fireplace, Walk-In Closet(s), Water Heater

Area & Lot

  • Status For Sale
  • Living Area1,800 Sq.Ft.
  • Total Area1,800 Sq.Ft.
  • Lot Area5,000 Sq.Ft.
  • MLS® ID2543995
  • TypeResidential
  • YEAR BUILT2006
  • Architecture StylesContemporary
  • View DescriptionLake, Mountains, See Remarks, Territorial
  • Elementary SchoolBuyer To Verify
  • Middle SchoolBuyer To Verify
  • High SchoolBuyer To Verify
  • School DistrictLake Washington

Exterior

  • water SourcePublic
  • roofComposition
  • lot featuresDead End Street, Paved
  • parkingDriveway, Attached Garage
  • HEAT TYPEForced Air
  • AIR CONDITIONINGCentral Air
  • sewerSewer Connected
  • SubstructurePoured Concrete
  • security FeaturesFully Fenced
  • other exterior FeaturesCement Planked, Wood Products

Financial

  • Sales Price$1,296,750
  • Real Estate Tax $10,686/yr
View Virtual Tour


Work With Us

For sellers, our goal is to ensure that you earn the maximum profit for the sale of your home, without leaving any money on the table. For buyers, our goal is to help you win a home that is within your price range so that you can maintain the lifestyle that best serves you and your loved ones.

Follow Us on Instagram