1808 Minor Avenue Unit: 3309
SEE ALL PHOTOS
1808 Minor Avenue Unit: 3309
Provided by NWMLS, Listed by COMPASS
For Sale

1808 Minor Avenue Unit: 3309

1808 Minor Avenue Unit: 3309, Seattle, WA 98101

$429,950
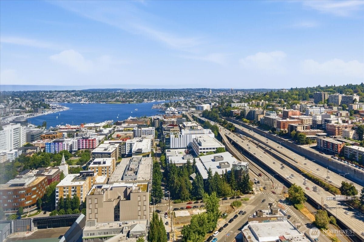
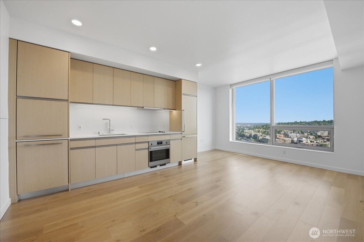
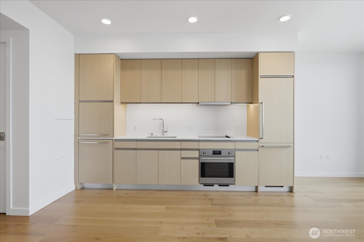
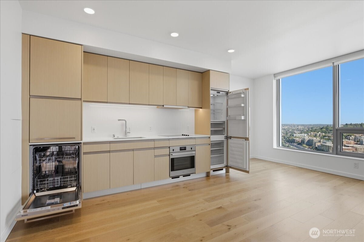
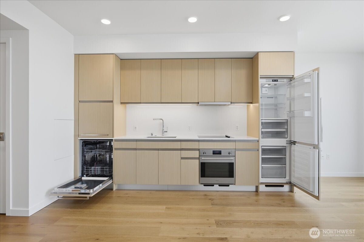
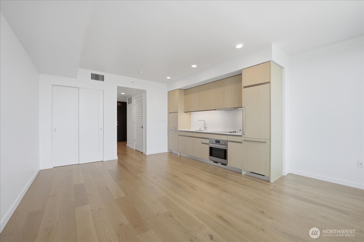
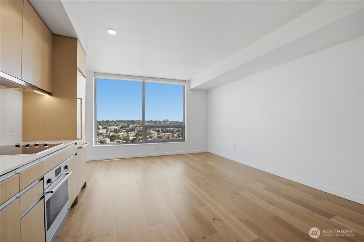
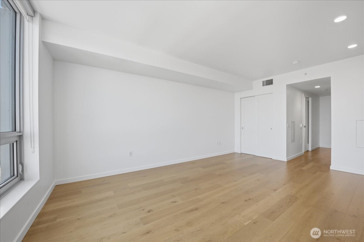
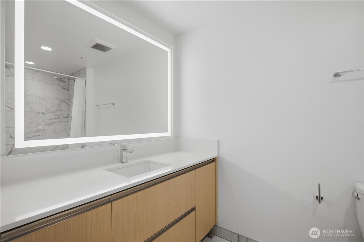
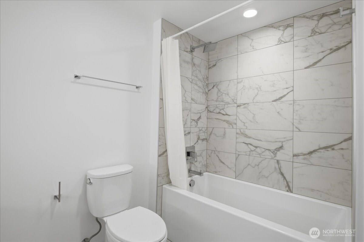
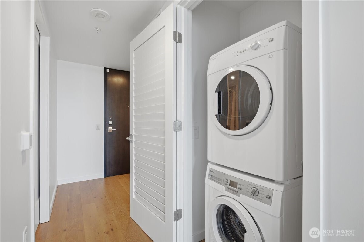
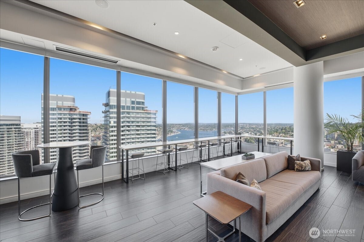
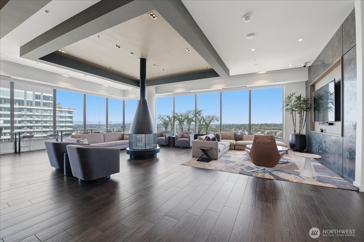
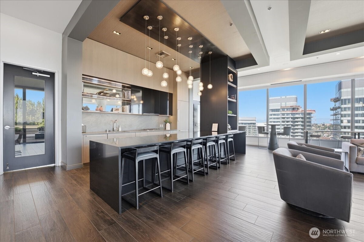
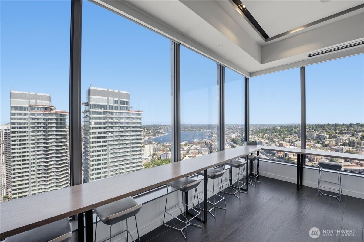
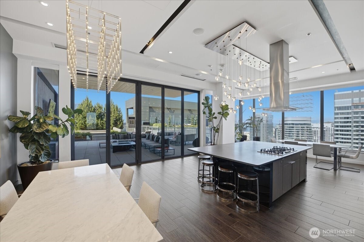
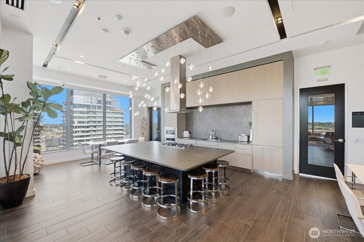
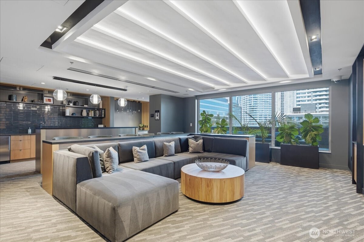
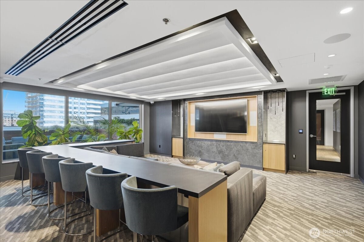
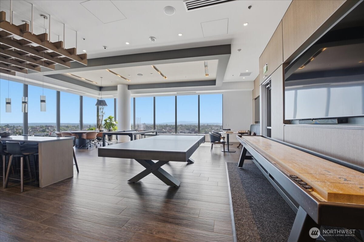
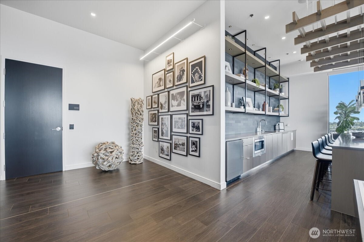
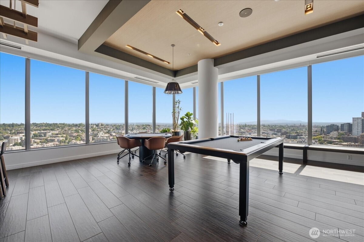
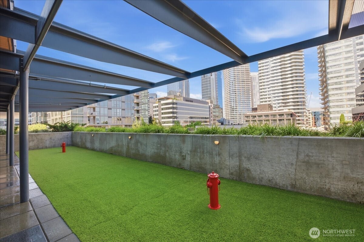
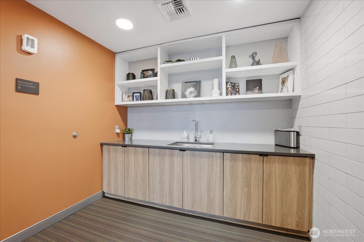
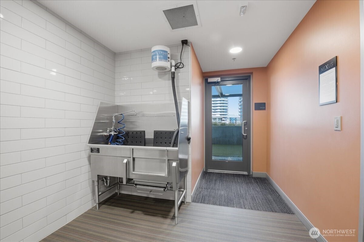
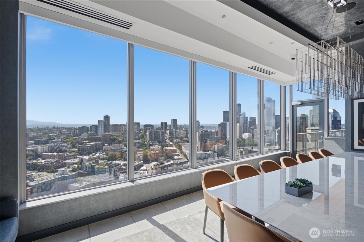
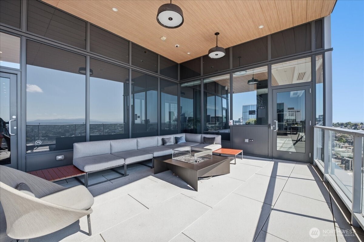
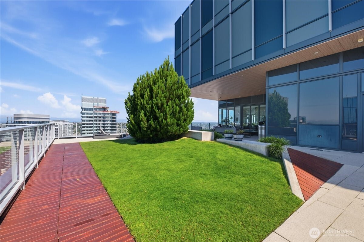
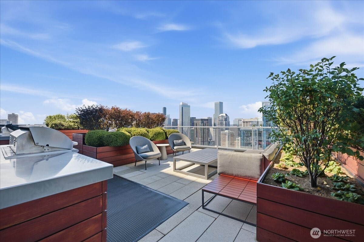
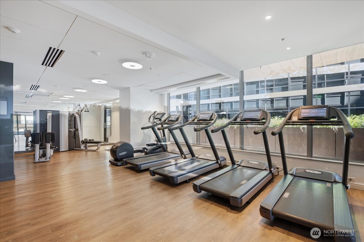
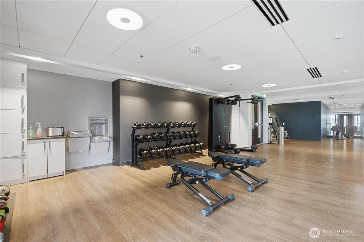
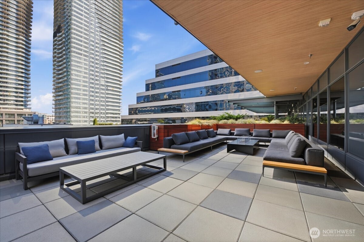
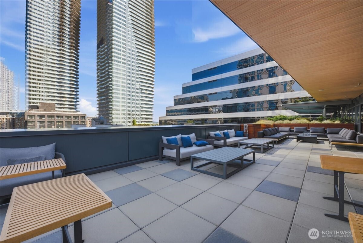
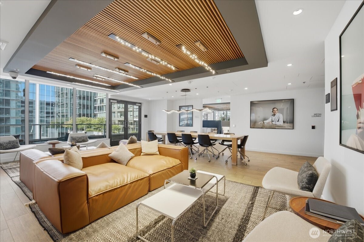
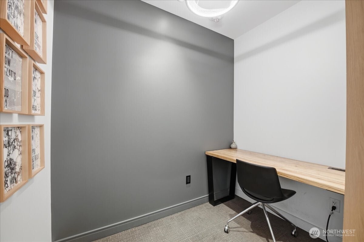
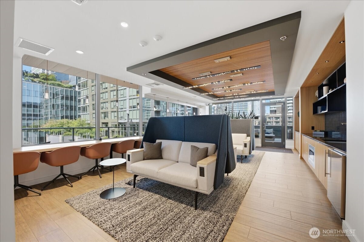
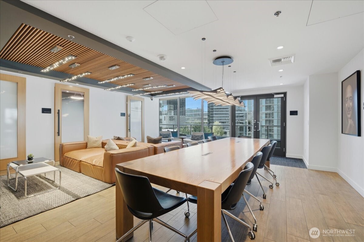
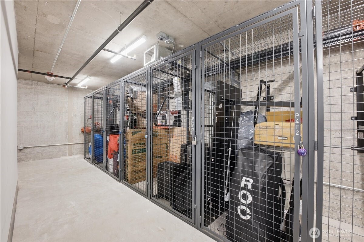
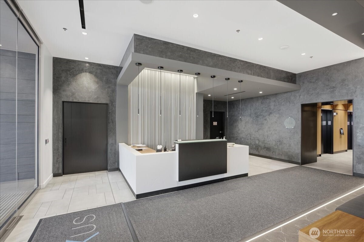
Imagine waking up each morning to captivating Lake Union views framed by oversized modern windows in this refined NEXUS studio. Presented in pristine, like-new condition and very lightly lived in, the residence offers an exceptional opportunity for effortless city living. Sleek contemporary finishes are complemented by custom home automation, in-unit laundry, a generous storage locker on P4 (Unit P4F), and a spa-inspired bath featuring a luxurious rain shower. Beyond the residence, NEXUS delivers a true lifestyle experience across three full floors of exceptional amenities, including 24-hour concierge service, fitness and yoga studios, co-working and conference spaces, private dining and a chef's kitchen, theater and game rooms, resident lounges, a dog run and wash station, the rooftop Skyclub, fire pits, BBQs, and panoramic outdoor terraces designed for unforgettable Seattle evenings. Set in the heart of Denny Triangle, the home is conveniently located moments from many of Seattle's major technology companies and other leading South Lake Union employers, offering an easy commute to work. Acclaimed dining, shopping, transit, nightlife, sports, and cultural attractions are also just moments away. Whether envisioned as a first home, sophisticated city retreat, or investment, this is urban living at its most inspired. Come experience the views, pristine condition, exceptional amenities, convenience, and energy of NEXUS in person.

Studio

1
bath

431 Sq.Ft. LIVING AREA

Kristin Clark

Kristin Clark

Features & Amenities

Interior

  • total bedrooms0
  • Total bathroom1
  • full bathroom1
  • Laundry room Electric Dryer Hookup, Washer Hookup
  • Flooring Ceramic Tile, Engineered Hardwood
  • APPLIANCES Dishwasher, Disposal, Dryer, Microwave, Refrigerator, Stove(s)/Range(s)
  • other interior Features Cooking-Electric, Dryer-Electric, Washer

Area & Lot

  • Status For Sale
  • Living Area431 Sq.Ft.
  • Total Area431 Sq.Ft.
  • MLS® ID2556264
  • TypeCondo
  • YEAR BUILT2020
  • Architecture StylesContemporary
  • View DescriptionCity, Lake, Mountains, See Remarks
  • Elementary SchoolLowell
  • Middle SchoolMeany Mid
  • High SchoolGarfield High
  • School DistrictSeattle

Exterior

  • STORIES41
  • roofSee Remarks
  • lot featuresCorner Lot, Curbs, Paved, Sidewalk
  • parkingNone, Off Street
  • HEAT TYPEHigh Efficiency (Unspecified)
  • AIR CONDITIONINGNone
  • security FeaturesSecurity Gate
  • other exterior FeaturesCement/Concrete

Financial

  • Sales Price$429,950
  • Real Estate Tax $3,843/yr
  • HOA $524/mo


Work With Us

For sellers, our goal is to ensure that you earn the maximum profit for the sale of your home, without leaving any money on the table. For buyers, our goal is to help you win a home that is within your price range so that you can maintain the lifestyle that best serves you and your loved ones.

Follow Us on Instagram